




Introduction: Choosing the Right Chandelier Size
Choosing the right chandelier size is essential for creating a balanced and visually appealing space. A fixture that is too small will look insignificant, while one that is too large can overwhelm the room.
The correct size depends on room dimensions, ceiling height, and placement.

Choosing the right chandelier size is especially important for high ceilings and open spaces.
Chandelier Size Formula (Quick Answer)
The easiest way to choose chandelier size is:
👉 Add the room’s length and width (in feet)
👉 Convert that number to inches
Example:
-
Room: 12 ft × 14 ft
-
12 + 14 = 26
👉 Ideal chandelier diameter = 26 inches
This formula works for most living rooms, dining rooms, and bedrooms.
Chandelier Size Calculator: Work It Out in Four Steps
You can calculate the right chandelier size in under a minute with a tape measure and the four steps below. Each step narrows the answer, from a rough diameter to an exact drop and brightness target.
-
Step 1 — Measure the room in feet and add the two numbers. Measure wall to wall for length and width, add them together, and read the total as inches. That is your baseline diameter: a 14 ft × 12 ft room gives 26, so a 26 in chandelier.
-
Step 2 — Adjust the baseline for the room type. A living room or open-plan space uses the full total (20–60 in). A foyer or entryway takes about 80% of it (16–44 in). A bedroom takes about 65% (14–32 in). A kitchen island or breakfast nook takes about 55% (12–28 in), often split into two or three pendants. A dining room is the exception: ignore the room total and size to the table instead — diameter equals the table width minus about 12 inches, so a 42 in round table takes a 24–30 in fixture.
-
Step 3 — Set the drop from your ceiling height. Over a dining table, hang the bottom of the chandelier 30–36 inches above the tabletop on a standard 8 ft ceiling, then add about 3 inches for every additional foot of ceiling. Anywhere people walk, keep the bottom of the fixture at least 7 feet (84 in) above the floor.
-
Step 4 — Check the brightness. Multiply the room’s square footage by 15–30 lumens depending on how the room is used (see the lumens table below), then divide the total by roughly 350–700 lumens per light point to estimate how many lamps the fixture needs.
Worked example. A 16 ft × 14 ft living room with a 10 ft ceiling: 16 + 14 = 30, so aim for a chandelier about 30 inches in diameter. The room is 224 sq ft, so at 20 lumens per square foot the target output is roughly 4,500 lumens in warm white (2700K–3000K). With no table underneath, the bottom of the fixture sits at least 7 ft off the floor. If your measurements fall between two sizes, size up in a living room and down in a bedroom.
Chandelier Size by Room Type
Living Room

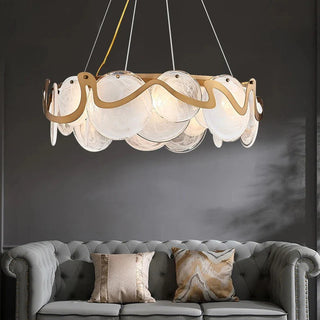
Modern chandelier for living room lighting.
-
Medium rooms → 24–30 inches
-
Large rooms → 30–40+ inches
A chandelier should complement the seating area and not overpower it.
Dining Room

The chandelier should be proportionate to the dining table for a balanced look.
For dining tables:
👉 Chandelier width = 1/2 to 2/3 of table width
This ensures proper proportion and even lighting.
Bedroom

-
Smaller rooms → compact fixtures
-
Larger bedrooms → statement chandeliers
Keep the scale comfortable and not too dominant.
Entryway / Foyer
Entryways allow for more dramatic lighting.
-
Standard ceiling → medium chandelier
-
High ceiling → larger or multi-tier fixture

This is where statement lighting works best.
Quick reference: chandelier size by room
| Room | How to size the diameter | Typical diameter | Hanging height |
|---|---|---|---|
| Living room | Add room length + width (in feet); that number in inches = ideal diameter. Center over the seating area. | 26–40 in | Bottom at least 7 ft (84 in) from the floor |
| Dining room | Table width minus about 12 in (roughly 1/2–2/3 of the table width). | 20–30 in | 30–34 in above the tabletop |
| Kitchen island | About 1/2–2/3 of the island length (often split into 2–3 pendants). | Spans the island | 30–36 in above the counter |
| Bedroom | Room length + width in inches, sized modestly; place off-center or at the foot of the bed. | 20–30 in | Bottom at least 7 ft up, never over the sleeper |
| Entryway / foyer | Room length + width in inches; a two-story foyer fills the vertical space. | 24–44 in | Bottom at least 7 ft; centered in the entry window for two-story spaces |
Chandelier Height and Hanging Guidelines

Height is just as important as width.
Standard ceilings (8–9 ft)
-
Bottom of chandelier: 7 ft from floor
Dining table
-
Hang 30–36 inches above table
Ceiling height correction (the rule most people miss)
Add about 3 inches of drop for every foot of ceiling above 8 feet. The 30–36 inch rule for dining tables assumes a standard 8 ft ceiling; on a 10 ft ceiling the same fixture should hang roughly 36–42 inches above the tabletop, and on a 12 ft ceiling roughly 42–48 inches. Without this correction a chandelier in a tall room ends up stranded near the ceiling, visually disconnected from the table it is supposed to light.
In a living room, foyer or bedroom with no table beneath it, the rule is a floor clearance rather than a drop: keep the bottom of the fixture at least 7 feet (84 inches) above the floor in any walkway or open area. Over furniture that nobody walks across — a console, a bath, a stairwell void — you can hang lower for effect.
High ceilings
-
Use vertical or multi-tier chandeliers
-
Increase fixture height instead of width
Chandelier Size for High Ceilings

For tall spaces, standard sizing is not enough.
Best approach:
-
choose elongated designs
-
use tiered chandeliers
-
scale height with ceiling

For two-story foyers:
-
chandelier should fill vertical space
-
avoid small or flat fixtures
How Bright Should a Chandelier Be? Lumens by Room
A chandelier should deliver roughly 15 to 30 lumens per square foot, depending on how the room is used. Dining rooms and kitchens need task-level light; bedrooms need noticeably less. Use the table below as a target for the fixture’s total output.
| Room | Typical floor area | Recommended total lumens |
|---|---|---|
| Bedroom | ~150 sq ft | 1,800–2,500 lm |
| Living room | ~200 sq ft | 3,500–5,000 lm |
| Foyer / entryway | ~100 sq ft | 2,000–3,000 lm |
| Dining room | ~180 sq ft | 4,500–6,500 lm |
| Kitchen / breakfast nook | ~120 sq ft | 3,000–4,500 lm |
Warm white at 2700K–3000K suits almost every residential interior; above 3500K the light starts to feel clinical at home. Because most chandeliers deliver 2,000–3,500 lumens on their own, layer in table lamps, floor lamps or wall sconces rather than oversizing a single fixture. A dimmer lets one crystal chandelier run bright for entertaining and drop to 20–30% for a quiet evening.
Chandelier Styles and Finishes That Work by Room
Size sets the proportion; style and finish decide whether the fixture actually belongs in the room. These are the pairings our design team recommends most often.
-
Crystal chandeliers — dining rooms, foyers and formal living rooms. Reflective crystal multiplies the light and reads as luxury.
-
Modern and minimalist chandeliers — contemporary living rooms and bedrooms; clean lines in black or gold metalwork.
-
Drum chandeliers — soft, diffused light that suits dining rooms and transitional interiors.
-
Round and ring chandeliers — a versatile silhouette for living rooms, foyers and open-plan spaces.
-
Flush and semi-flush ceiling chandeliers — the right call for ceilings under 8 ft, where a hanging fixture would eat into head height.
-
Cascading staircase chandeliers — two-story foyers and stairwells, where the fixture has to fill a tall vertical void.
Common Mistakes to Avoid
-
choosing a chandelier that is too small
-
ignoring ceiling height
-
placing it too high or too low
-
not considering furniture size
-
using a single light source in large rooms
FAQ: Chandelier Size Guide
What size chandelier do I need?
Add the room’s length and width in feet, and that total in inches is your ideal chandelier diameter. A 12 ft × 14 ft room gives 26, so a 26 in fixture. Scale the result down for bedrooms (about 65%) and kitchens (about 55%), and size dining room chandeliers to the table rather than the room.
What size chandelier for a living room?
Most living rooms take a chandelier between 26 and 40 inches in diameter, found by adding the room’s length and width in feet and reading the total as inches. A 14 ft × 12 ft living room suits about 26 inches; a 20 ft × 16 ft open-plan space suits about 36 inches. Center the fixture over the seating group rather than the geometric middle of the room, and keep the bottom at least 7 feet above the floor.
How big should a chandelier be over a dining table?
A dining chandelier should be about 1/2 to 2/3 of the table’s width, or roughly the table width minus 12 inches. A 42 in round table takes a 24–30 in fixture; a 72 in rectangular table takes 36–48 in, often as a linear fixture. Sizing to the table rather than the room is what stops the chandelier crowding the people sitting at it.
How far should a chandelier hang above a dining table?
Hang the bottom of the chandelier 30 to 36 inches above the tabletop on a standard 8 ft ceiling. Add roughly 3 inches for every additional foot of ceiling height, so a 10 ft ceiling calls for 36–42 inches. That range puts the fixture in view without blocking sightlines across the table.
How low can a chandelier hang in a living room?
Keep the bottom of the fixture at least 7 feet (84 inches) above the floor anywhere people walk. In a seating area nobody crosses, or above a console or coffee table, you can hang lower for effect — the 7 ft rule is about head clearance, not aesthetics.
What size chandelier for a small bedroom?
A small bedroom usually takes a chandelier between 14 and 24 inches in diameter, roughly 65% of the room-sum figure. A bedroom chandelier should read as a jewel rather than compete with the bed, so err on the small side and place it off-center or at the foot of the bed rather than directly over a sleeper.
How bright should a chandelier be?
Plan for 15 to 30 lumens per square foot of floor area, depending on the room. A 200 sq ft living room wants around 3,500–5,000 lumens; a 180 sq ft dining room wants 4,500–6,500; a 150 sq ft bedroom needs only 1,800–2,500. Choose warm white at 2700K–3000K, and layer in lamps or sconces rather than oversizing one fixture.
Can a chandelier be too big?
Yes — a chandelier that exceeds the room-sum diameter by more than a few inches will dominate the space and cut into sightlines. A practical ceiling on size is about one third of the shortest wall’s length, and over a dining table the fixture should never be wider than the table itself.
What if my ceiling is very high?
On ceilings above 10 feet, add height rather than width: choose an elongated, cascading or multi-tier chandelier that fills the vertical space. Increase the drop by about 3 inches per foot of extra ceiling, and in a two-story foyer center the fixture in the entry window so it reads correctly from both floors.
Can chandelier size and drop be customized?
Yes — many MIRODEMI chandeliers are made with adjustable or custom cable and rod lengths, plus custom diameters and finishes. This matters most for tall ceilings, stairwells and open floor plans, where a stock drop length rarely lands where you need it. Send us your ceiling height and room dimensions and we will confirm the specification before production.
Key Takeaways
-
Use the simple room size formula
-
Match chandelier scale to space
-
Adjust for ceiling height
-
Use larger fixtures in entryways
-
Balance size with function
-
Check brightness in lumens, not watts
Conclusion
Choosing the right chandelier size is a key step in creating a well-balanced interior. With the right proportions and placement, a chandelier becomes a central design feature rather than just a light source.
Explore modern chandeliers, staircase lighting, pendant lights, and wall sconces to find the perfect size and style for your space. Discover the full lighting collection at Mirodemi to create a cohesive and elegant interior.
Still unsure about a specific room? Get a free lighting project review or request a custom lighting quote and our team will confirm the exact diameter, drop and output for your ceiling.
Not sure which fixture fits your space?
Send room size, ceiling height and a photo. Our team will suggest sizes and models that fit your project.
Not sure which fixture fits your space?
Send room size, ceiling height and a photo. Our team will suggest sizes and models that fit your project.