



A curved stair creates an opening that rarely looks the same from the front door and the upstairs landing. A chandelier that fills the center in a photograph can feel wider as you walk around it. Start with the shape of the open space and the view from the places where people naturally pause.
Trace the opening on a floor plan
Mark the inside edge of the railing, the upstairs landing, and the ceiling mounting point. Look for the tightest part of the opening across the area where the fixture will occupy space. A sweeping curve can create a broad view from downstairs while leaving a narrow neck near the landing. A plan and an elevation together show how the decorative body relates to both.
Choose a center you can explain
The center of the ceiling, the center of the stair opening, and the view from the front door can suggest different positions. Decide which axis matters most to the room’s composition, then ask your project team to check that position against the site. On a renovation, mark the existing mounting point on the same drawing so everyone can see how it relates to the desired location.

Compare forms that work with the curve
A spiral can echo the movement of the stairs. A tiered chandelier creates a solid focal point in an entry that also needs to feel balanced from the front door. An open arrangement of individual pendants can preserve more of the view across the staircase. Look at the shape both lit and unlit. Closely spaced elements can read as one mass from the landing even when they look separate from below.
Use two catalog references for the same opening
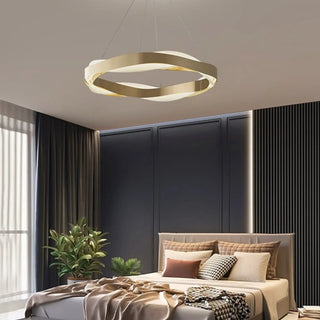
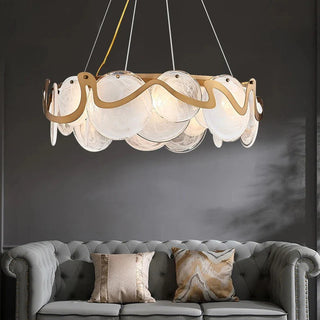
The Guttara provides a reference for a spiral silhouette. The Waveform uses sculptural LED pendants that echo the curve of the stair. Compare the images for how much of the railing and interior remain visible around each design.

Check three views before choosing the drop
Take one photo from the entry, one from the landing, and one from the side. Add a simple outline of the proposed chandelier to each. From the entry, look for a clear silhouette. From the landing, note whether the light sources face the viewer directly. From the side, see where the lowest and widest elements fall in relation to the stair. Ask your installer to verify clearances from the actual walking surfaces and confirm the mounting position.
Compare similar fixtures at the intended scale
A fixture can look tall in isolation and still feel compact in an open staircase. Compare silhouettes at a common scale using an elevation or a dimensioned sketch. Browse staircase chandeliers and cascading designs, then share the two room views that matter most when requesting a recommendation.
Planning a stairwell chandelier?
Send your ceiling height and a photo of the stairwell. We will suggest size, drop length and models that fit.
Planning a stairwell chandelier?
Send your ceiling height and a photo of the stairwell. We will suggest size, drop length and models that fit.