


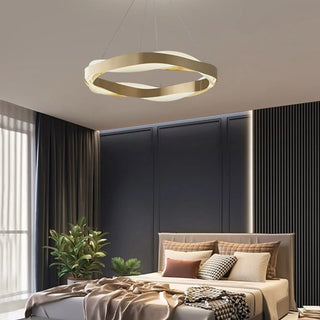
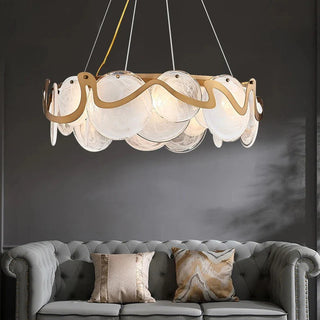

Most stairwells fail on brightness before they fail on style. Code only requires 1 foot-candle on a tread, which is barely enough to see the edge of a step. I light every staircase to 10 foot-candles or more, and I size the fixture off the stairwell's full height, not just the ceiling it hangs from. Here is how I set the brightness, the drop length, and the placement so a tall stairwell is safe to walk and still reads as a real design moment.
Everything you need to size a stairwell fixture is below: a lumens target for the open area, a diameter rule based on stairwell width, and a drop table based on stairwell height. If you would rather start from the fixtures and work backwards, every listing in the staircase chandeliers range publishes its diameter and its maximum drop, so you can check both numbers against your own measurements before you order.
How bright should a staircase actually be?
A staircase needs at least 10 foot-candles on the treads for safe everyday use, well above the bare legal minimum. The 2021 International Residential Code, Section R303.7, only requires 1 foot-candle (11 lux) measured at the center of each tread and landing, and that number is a legal floor, not a comfort target. I treat 10 foot-candles as my working minimum on any staircase I light, and I go higher for anyone older or less steady on their feet.
For households with older residents, the ANSI/IES RP-28 recommended practice for lighting and the visual environment for seniors puts stairway illumination closer to 30 foot-candles. Aging eyes need roughly three times the light of a middle-aged eye to read the same edge of a tread. If the stairs get used by grandparents or aging-in-place homeowners, I plan the fixture and any supplemental step lights around that higher number instead of the code minimum.
Foot-candles and lumens per square foot are two different numbers
Foot-candles and lumens per square foot answer different questions, and confusing the two is why brightness advice for stairwells looks contradictory. Foot-candles are a measured result: the light level actually landing on the treads once the fixture is installed and switched on, which is what the 10 and 30 foot-candle targets above describe. Lumens per square foot is a purchasing number: the total light output you need to buy across every fixture in the stairwell to reach a result like that. Use foot-candles to check the finished installation with a light meter, and use the lumens table below to decide what to order.
How many lumens to buy for a stairwell
Budget roughly 100 lumens per square foot of the stairwell's open area, then add 10 to 20 percent for very tall ceilings or dark wall and floor finishes, which absorb light instead of bouncing it back onto the treads.
| Stairwell size (open area) | Recommended total lumens |
|---|---|
| Small (about 25 sq ft) | 2,500 to 3,500 lm |
| Standard (about 40 sq ft) | 4,000 to 5,500 lm |
| Medium (about 50 sq ft) | 5,000 to 7,000 lm |
| Large (about 75 sq ft) | 7,500 to 10,500 lm |
| Two-story open staircase (100+ sq ft) | 10,000 to 15,000 lm |
| Spiral staircase | 3,000 to 6,000 lm |
Warm white between 2700K and 3000K is the most flattering color temperature for a residential stairwell, and the best schemes layer it: an overhead fixture for the drama, plus step lights or LED strips and landing sconces for the safety margin. Finish matters as much as wattage here. A dark stairwell gets more usable light out of the same lumens with crystal staircase chandeliers, because cut crystal scatters output down the shaft instead of letting it die against a matte wall.
What size chandelier fits a stairwell?
Size the chandelier's diameter to roughly one third of the stairwell's width at its widest open point, then adjust for how bold you want the piece to read against the wall. A stairwell that opens 6 feet wide across the stairwell well takes a fixture close to 24 inches across, while a 9 foot opening supports something closer to 36 inches. Go narrower and the fixture looks lost against the open wall; go much wider and it starts to crowd the rail on every pass up or down the stairs.
This is the one measurement people skip: measure the open stairwell width, not the width of the staircase treads themselves. A stair that is 42 inches wide can still sit inside a stairwell opening that is 6 or 7 feet across, once you count the rail-to-wall distance on each landing. That open distance is what the fixture has to fill.
If you already know roughly what you're after, this is the range I point people to: staircase chandeliers built with the longer drops and adjustable chain that multi-story stairwells need. Each listing shows its diameter and its maximum drop, so you can check both numbers against your own stairwell before you order.
How to choose by stairwell type
Before diameter or finish, decide what shape and how many stories the fixture has to fill, because that is what sets the silhouette. A single-story entry and a four-story open well need genuinely different fixtures, not the same fixture on a longer chain.
| Stairwell type | What the fixture has to do | Where to start |
|---|---|---|
| Single-story entry or enclosed run (9 to 10 ft ceiling) | Light the treads without dropping into headroom; the fixture is a detail, not a focal point | A compact pendant or small chandelier on a short drop, with sconces filling the landings |
| Two-story or double-height open foyer (16 to 20 ft) | Fill the vertical void with one confident focal point visible from both floors | A long cascading or tiered fixture sized to about one third of the open height |
| Spiral or curved staircase | Follow the helix down the open core without crowding the inner rail | A slim vertical cascade centered on the stair's own axis, not the room's |
| Multi-story, three floors or more (26 ft and up) | Read as a complete fixture from every floor, not just the top one | A tiered or multi-point fixture with adjustable or custom chain length |
In practice that maps onto four different shopping lists. A double-height foyer is the classic home for a statement piece, and the double height chandeliers range is built for exactly that proportion, while cascading chandeliers use staggered drops that mirror the diagonal of the stairs and give the void some movement. A helix needs its own geometry, which is what spiral staircase chandeliers are shaped for. Three stories and up is where long staircase chandeliers and, for the widest openings, large staircase chandeliers stop being decorative choices and become the only pieces with enough vertical reach.
Style follows the same logic rather than fighting it. Glass globes, linear cascades and minimalist metalwork sit in the modern staircase chandeliers range for contemporary interiors, and black staircase chandeliers hold their outline against a pale stairwell wall where a brass or clear fixture would disappear. If the stairwell opens straight into an entry hall, treat the two as one room and shop foyer chandeliers so the fixture is sized to the combined volume.
How long should the drop be on a two-, three-, or four-story stairwell?
Set the fixture's drop to about one third of the stairwell's total open height, measured from the top ceiling down to the lowest floor the stairwell opens onto. A two-story stairwell around 18 feet tall takes an overall drop of roughly 60 to 72 inches, while a three-story stairwell near 28 feet tall wants something closer to 90 to 110 inches to fill the same proportion of the space.
| Stairwell height | Approx. floors | Overall drop (about 1/3 of height) |
|---|---|---|
| 16 to 18 ft | 2-story | 60 to 72 in |
| 20 to 24 ft | 2-story, vaulted | 72 to 96 in |
| 26 to 30 ft | 3-story | 96 to 120 in |
| 32 ft+ | 4-story or more | 120 in+, usually a tiered or multi-point fixture |
Read that column as overall drop, which runs from the canopy at the ceiling to the very bottom of the fixture. Chain or rod length is a different measurement: it is the overall drop minus the height of the fixture body, so the chain you actually order is always shorter than the number in the table. A fixture with a 24 inch body hung at a 72 inch overall drop needs 48 inches of chain above it. That is why a chain order that looks too short on paper is usually correct, and I work through the clearance side of that math in more detail in our staircase chandelier clearance and drop length guide.
The 60 to 72 inch band for an 18 foot stairwell falls straight out of the one-third rule. An 18 foot opening is 216 inches, and roughly one third of that open height is 72 inches, which is the top of the range rather than a starting point. Push past it and you start eating into the 7 feet of clearance the highest tread needs underneath the fixture.
Order a fixture with adjustable chain or cable rather than a fixed rod whenever the stairwell runs three stories or more. I have had to shorten a drop on site more than once because the measured height and the as-built height were a few inches apart, and adjustable hardware turns that into a five-minute fix instead of a return.
How high should the chandelier hang above the stairs?
Keep the bottom of the fixture at least 7 feet above the tread at the highest point anyone walks under it, which on an open stairwell is usually the top landing, not the bottom step. Add roughly 3 inches of extra drop for every foot of stairwell height beyond a 16 foot baseline, so the fixture keeps its proportion instead of shrinking into a tall, empty shaft.
- Find the highest tread or landing that passes directly under or near the fixture's swing radius.
- Measure 7 feet straight up from that tread. That is the lowest the bottom of the fixture is allowed to sit.
- Add your extra drop for ceiling height above the 16 foot baseline, then check the number against the drop length table above.
- Confirm the fixture's maximum drop, including any extension rod or added chain, actually reaches that height before you order.
Skipping step 1 is the most common mistake I see. A fixture measured only against the bottom-floor ceiling height can end up hanging too low once someone walks past it on the top landing, which is both a safety problem and the reason a beautiful chandelier gets returned.
Where should the fixture hang: straight run, switchback, or open well?
A straight single flight wants the fixture centered over the midpoint of the run, roughly halfway between the top and bottom landings. A switchback or U-shaped staircase wants the fixture centered in the open well between the two flights, where it is visible from every landing rather than favoring one side. An open stairwell that shares space with a foyer often works better with one larger fixture at the shared center than two smaller ones competing for the same sightline.
| Staircase shape | Best fixture placement | Why |
|---|---|---|
| Straight single flight | Centered over the run's midpoint | Even sightline from top and bottom |
| Switchback / U-shaped | Centered in the open well between flights | Balanced view from every landing |
| Curved / spiral | Centered on the curve's own axis, not the room's | Follows the stair's real center, not the wall layout |
| Shared with an open foyer | One larger fixture at the shared center | Avoids two fixtures competing for the same view |
If your stairwell opens directly into a two-story foyer, size the fixture off the foyer's sizing rules instead, since that open volume usually becomes the dominant space. I cover that math separately in our foyer chandelier sizing guide.
What fixture type fits your stairwell?
| Fixture type | Best stairwell shape | Visual weight | Typical use |
|---|---|---|---|
| Single large chandelier | Open well, straight run | Heaviest, most decorative | One dominant focal point |
| Tiered or multi-point chandelier | 3-story or taller open wells | Heavy, fills vertical volume | Reads at every floor level |
| Linear or cascading suspension | Long straight flights along a wall | Even, directional | Follows the rake of the stairs |
| Wall sconces (supplement only) | Any shape, as added task light | Light, functional | Fills shadow gaps the pendant misses |
Sconces are a supplement, not a replacement. Even a well sized overhead fixture still throws shadows across the tread directly beneath a person's own body as they descend. So I add wall sconces at every second or third tread on stairwells that do not already get strong daylight from a window.
Installation: sloped ceilings, access, and dimming
Three installation details decide whether a correctly sized fixture actually works once it is up: the angle of the ceiling it hangs from, how you reach it afterwards, and whether it dims.
- Sloped and angled ceilings. A stairwell fixture can be adapted to a vaulted or sloped ceiling, but it usually needs a sloped-ceiling canopy, adjustable cables, or a modified suspension system so the fixture hangs plumb instead of tilting with the roofline. Confirm that adaptation before the piece goes into production rather than after it ships.
- Access for hanging and cleaning. Plan the fixture over the open void rather than directly above the treads, so a ladder or scaffold tower can stand on a flat landing both on install day and every time a bulb or a crystal needs attention. A fixture centered over a flight can only be reached from a stair ladder, which is why so many otherwise beautiful stairwell chandeliers end up dusty.
- Dimming. Most stairwell chandeliers can be made dimmable, but it depends on the LED driver inside the fixture and the wall dimmer it is paired with. Ask about the driver's dimming compatibility before you order, because a mismatched dimmer shows up as flicker or a dead bottom end of the range.
Building your stairwell lighting plan step by step
Plan a stairwell in this order: measure the full open height and width, set your brightness target, size the chandelier's diameter and drop, then confirm the hang height against the highest tread it passes over. Working in that order keeps the fixture sized to the real space instead of to whatever caught your eye first.
- Measure the stairwell's total open height (top ceiling to lowest floor) and its open width at the widest point.
- Set your brightness target: 10 foot-candles on the treads for a general household, 30 foot-candles if older residents use the stairs regularly.
- Convert that target into fixtures to buy using the 100 lumens per square foot table, adding 10 to 20 percent for a very tall shaft or dark finishes.
- Size the chandelier diameter at roughly one third of the open width.
- Set the overall drop at roughly one third of the total open height, using the table above as a starting point, then subtract the fixture body height to get the chain length to order.
- Check the 7 foot minimum clearance against the highest tread the fixture passes over, adding extra drop for height beyond 16 feet.
- Confirm the canopy suits your ceiling angle, that you can reach the fixture from a landing, and that the driver dims the way you want.
- Add wall sconces at alternating treads if the stairwell has no strong daylight source.
Ready to see fixtures built for these numbers? Browse staircase chandeliers sized for stairwells from two to four stories, each listing diameter, drop, and maximum extension so you can match the math above before you order.
Still unsure which height or drop fits an unusual stairwell? Send me your stairwell height and width through the free custom size request and I will recommend a size and brightness target for your space, no cost.
About the author
Konstantin Khanasiuk is the founder of Mirodemi and works with luxury lighting day to day, helping homeowners and designers size and choose fixtures for staircases, foyers, and kitchens. He writes from hands-on experience selecting and shipping chandeliers for tall and difficult spaces.
Frequently asked questions
How bright should a staircase be?
A staircase needs at least 10 foot-candles measured on the treads for safe everyday use, which is ten times the 1 foot-candle legal minimum set by the International Residential Code, Section R303.7. Households with older residents should plan closer to 30 foot-candles, following the ANSI/IES RP-28 guidance for lighting and aging eyes.
How many lumens does a stairwell need?
A stairwell needs roughly 100 lumens per square foot of open area, which works out to 4,000 to 5,500 lumens for a standard 40 square foot staircase and 10,000 to 15,000 lumens for a two-story open stairwell. Add another 10 to 20 percent on top for very tall ceilings or dark wall and floor finishes.
What is the difference between foot-candles and lumens per square foot?
Foot-candles measure the light level actually landing on the stair treads after installation, while lumens per square foot describes the fixture output you need to buy to produce that result. Foot-candles are what a light meter reads on the stairs; lumens are what the product page lists.
What size chandelier fits a stairwell?
A stairwell chandelier should measure roughly one third of the stairwell's open width in diameter and roughly one third of its total open height in overall drop. A 6 foot wide, 18 foot tall stairwell suits a fixture around 24 inches across with a 60 to 72 inch drop.
How long a drop does an 18 foot stairwell need?
A chandelier in an 18 foot two-story stairwell should have an overall drop of 60 to 72 inches, measured from the canopy at the ceiling to the bottom of the fixture. The chain you order is shorter than that figure, because chain length equals the overall drop minus the height of the fixture body.
How high should a chandelier hang above a staircase?
The bottom of a staircase chandelier should sit at least 7 feet above the highest tread or landing it passes over, not the bottom step. Add about 3 inches of extra drop for every foot of stairwell height beyond a 16 foot baseline so the fixture keeps its proportion in a taller shaft.
Where should the chandelier hang on a switchback staircase?
A switchback or U-shaped staircase takes its chandelier centered in the open well between the two flights. That position lets the fixture read evenly from every landing instead of favoring one side of the stairs.
Can a staircase chandelier hang from a sloped ceiling?
A staircase chandelier can hang from a sloped or vaulted ceiling, but it usually needs a sloped-ceiling canopy, adjustable cables, or a modified suspension system so the fixture hangs plumb rather than tilting with the roofline. Confirm that adaptation with the maker before the fixture goes into production.
Sources
International Code Council, 2021 International Residential Code, Section R303.7 (Interior stairway illumination)
Illuminating Engineering Society, ANSI/IES RP-28, Lighting and the Visual Environment for Senior Living
Planning a stairwell chandelier?
Send your ceiling height and a photo of the stairwell. We will suggest size, drop length and models that fit.
Planning a stairwell chandelier?
Send your ceiling height and a photo of the stairwell. We will suggest size, drop length and models that fit.